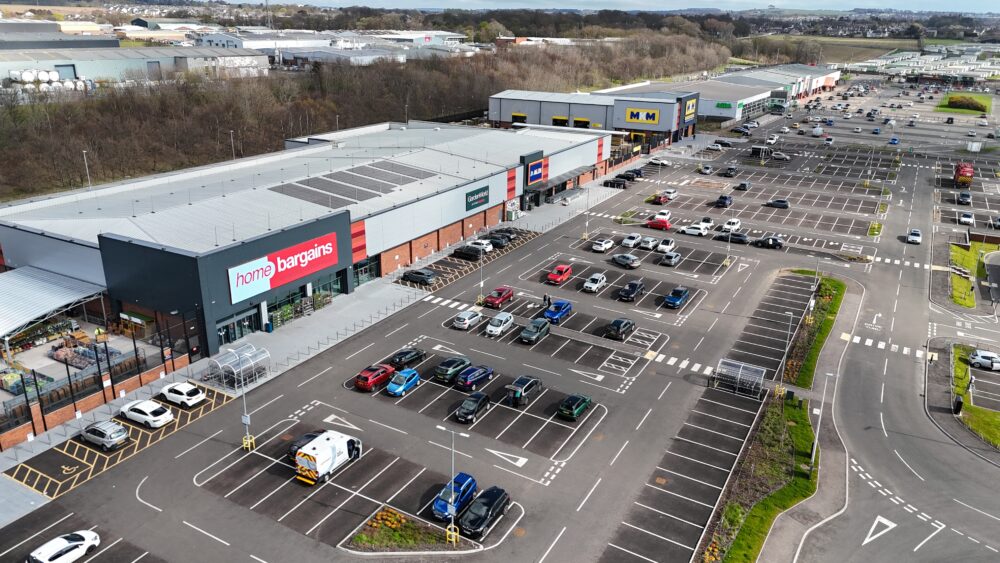
The conversion of Units 4 and 5 at Gallagher Retail Park into a modern M&S outlet.
The complex nature of the work required a phased approach to ensure the highest standards of safety and quality.
• Downtaking of existing 1st floor steel.
• Isolated break out of existing GF slab for piling and new foundations.
• Installation of steelwork, decking and concrete for a new 1st floor slab.
• Various areas of new steelwork.
• Infill brick and block panels to building envelope.
• Internal blockwork to perimeter walls on GF and 1st
• Internal blockwork for stair cores.
• Fire protection to steel.
• New windows and areas of Curtain Walling, including new structural glass at unit entrance.
• New external doors.
• Cladding and roofing alterations and improvements.
• Installation of internal drainage.
• Installation of service ducts.
• Externally, reinstatement works after drainage installation and installation of free issue trolley.


Luddon Construction Limited
Registered in Scotland: SC057943
Website by Creo Design , Part of the Solutions on Demand Group.
Luddon Construction © 2026. All rights reserved.